Fatback
Commercial - Retail/Hospitality
2026
Context / Goal
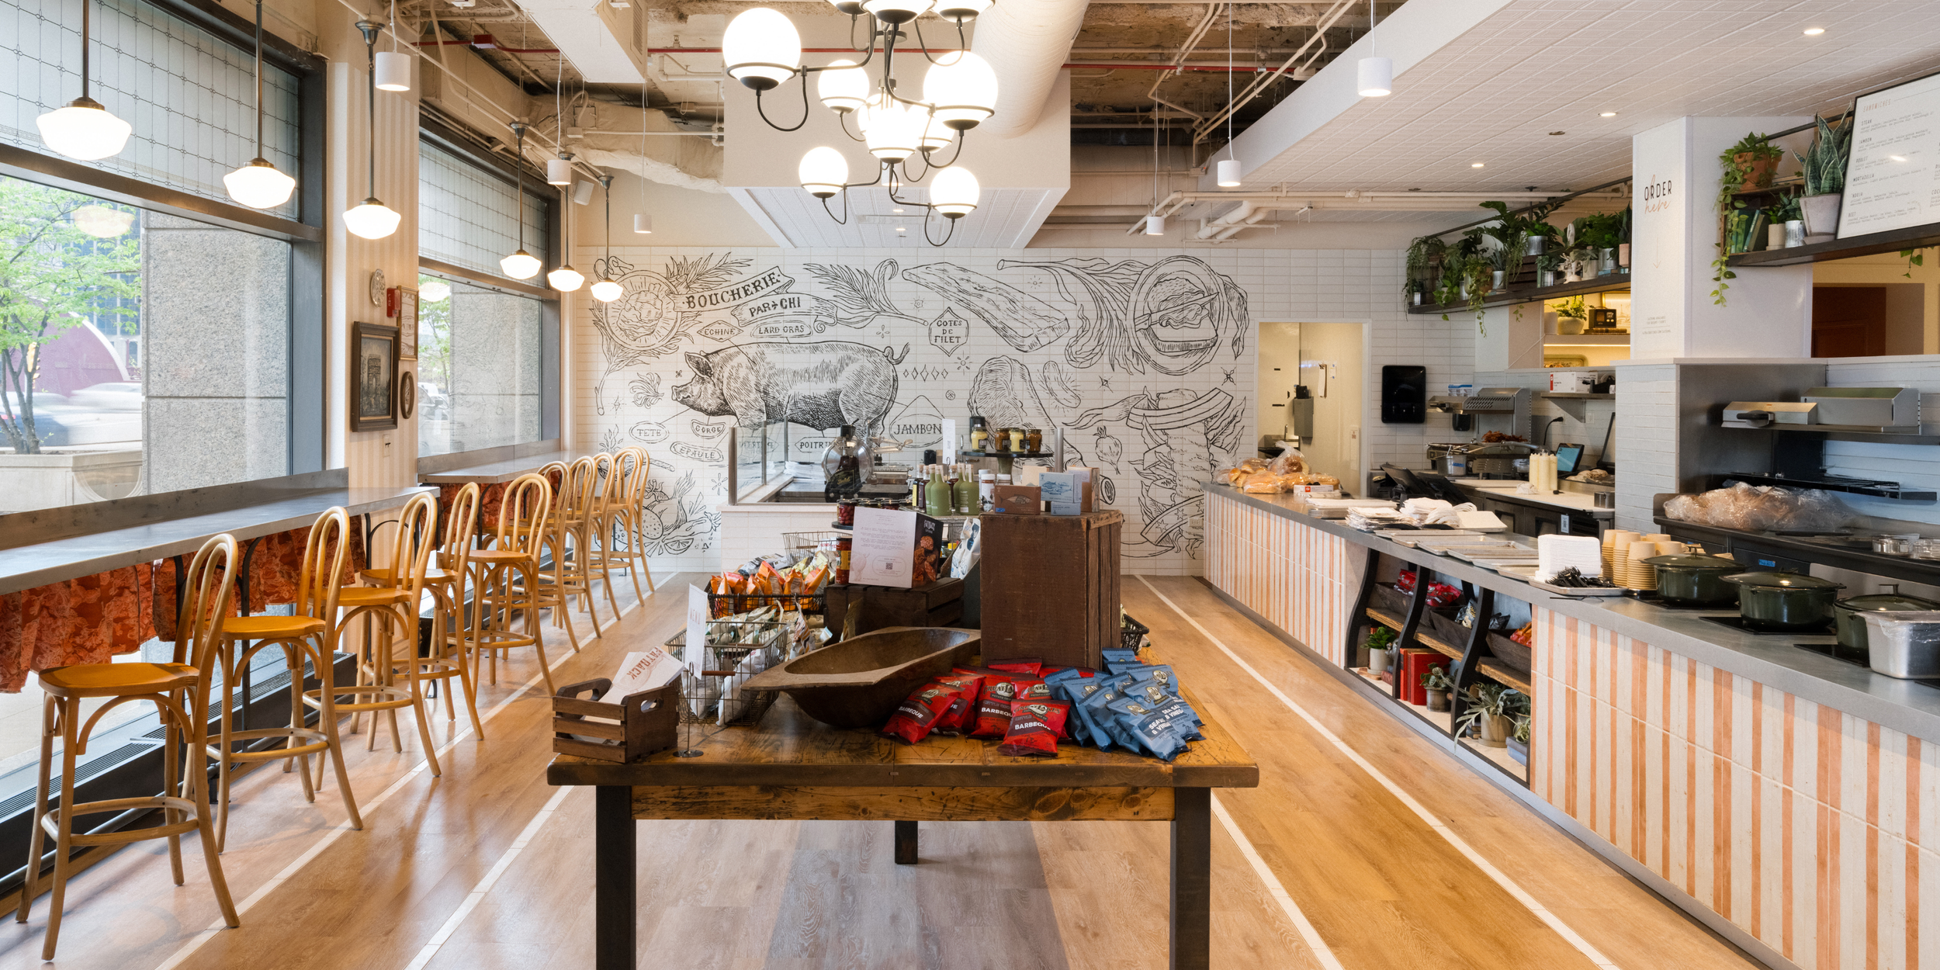
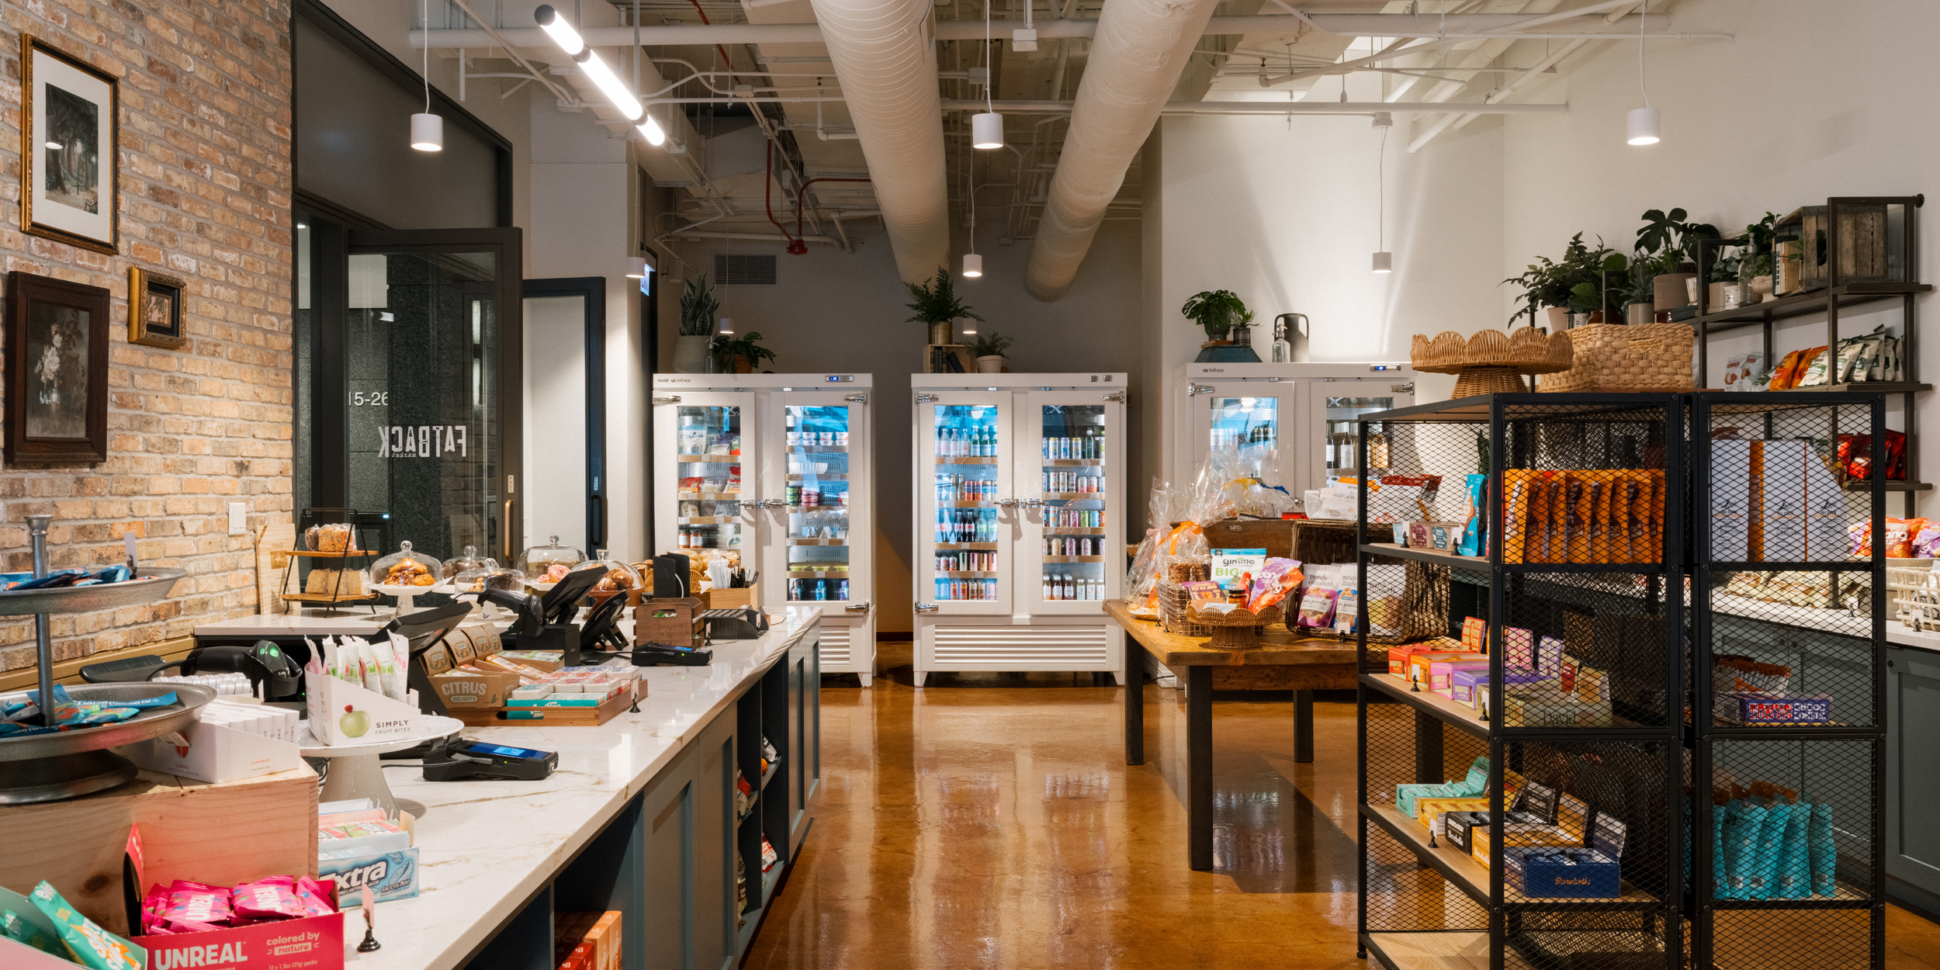
Fatback is an upscale artisan sandwich shop along the riverfront on Wacker Drive in downtown Chicago. This features two 3,500 sf spaces, one housing the sandwich shop as well as an open butcher display, and the other space along Wells Street housing Fatback Market, an upscale small grocer with high end wares and grab and go breakfast and lunch options. In addition to the sandwich line, the scope included a 1,000 sf full service kitchen where the sandwich ingredients are cooked and prepared.
Challenge
Fatback looked to fulfill two needs for those who spend their time in the Loop: finding a lunch spot that offers artisan options, and a place to grab high-quality ingredients on the way home from work. It was imperative to create an environment at Fatback that complemented the quality of food being prepared.
Solution / Result
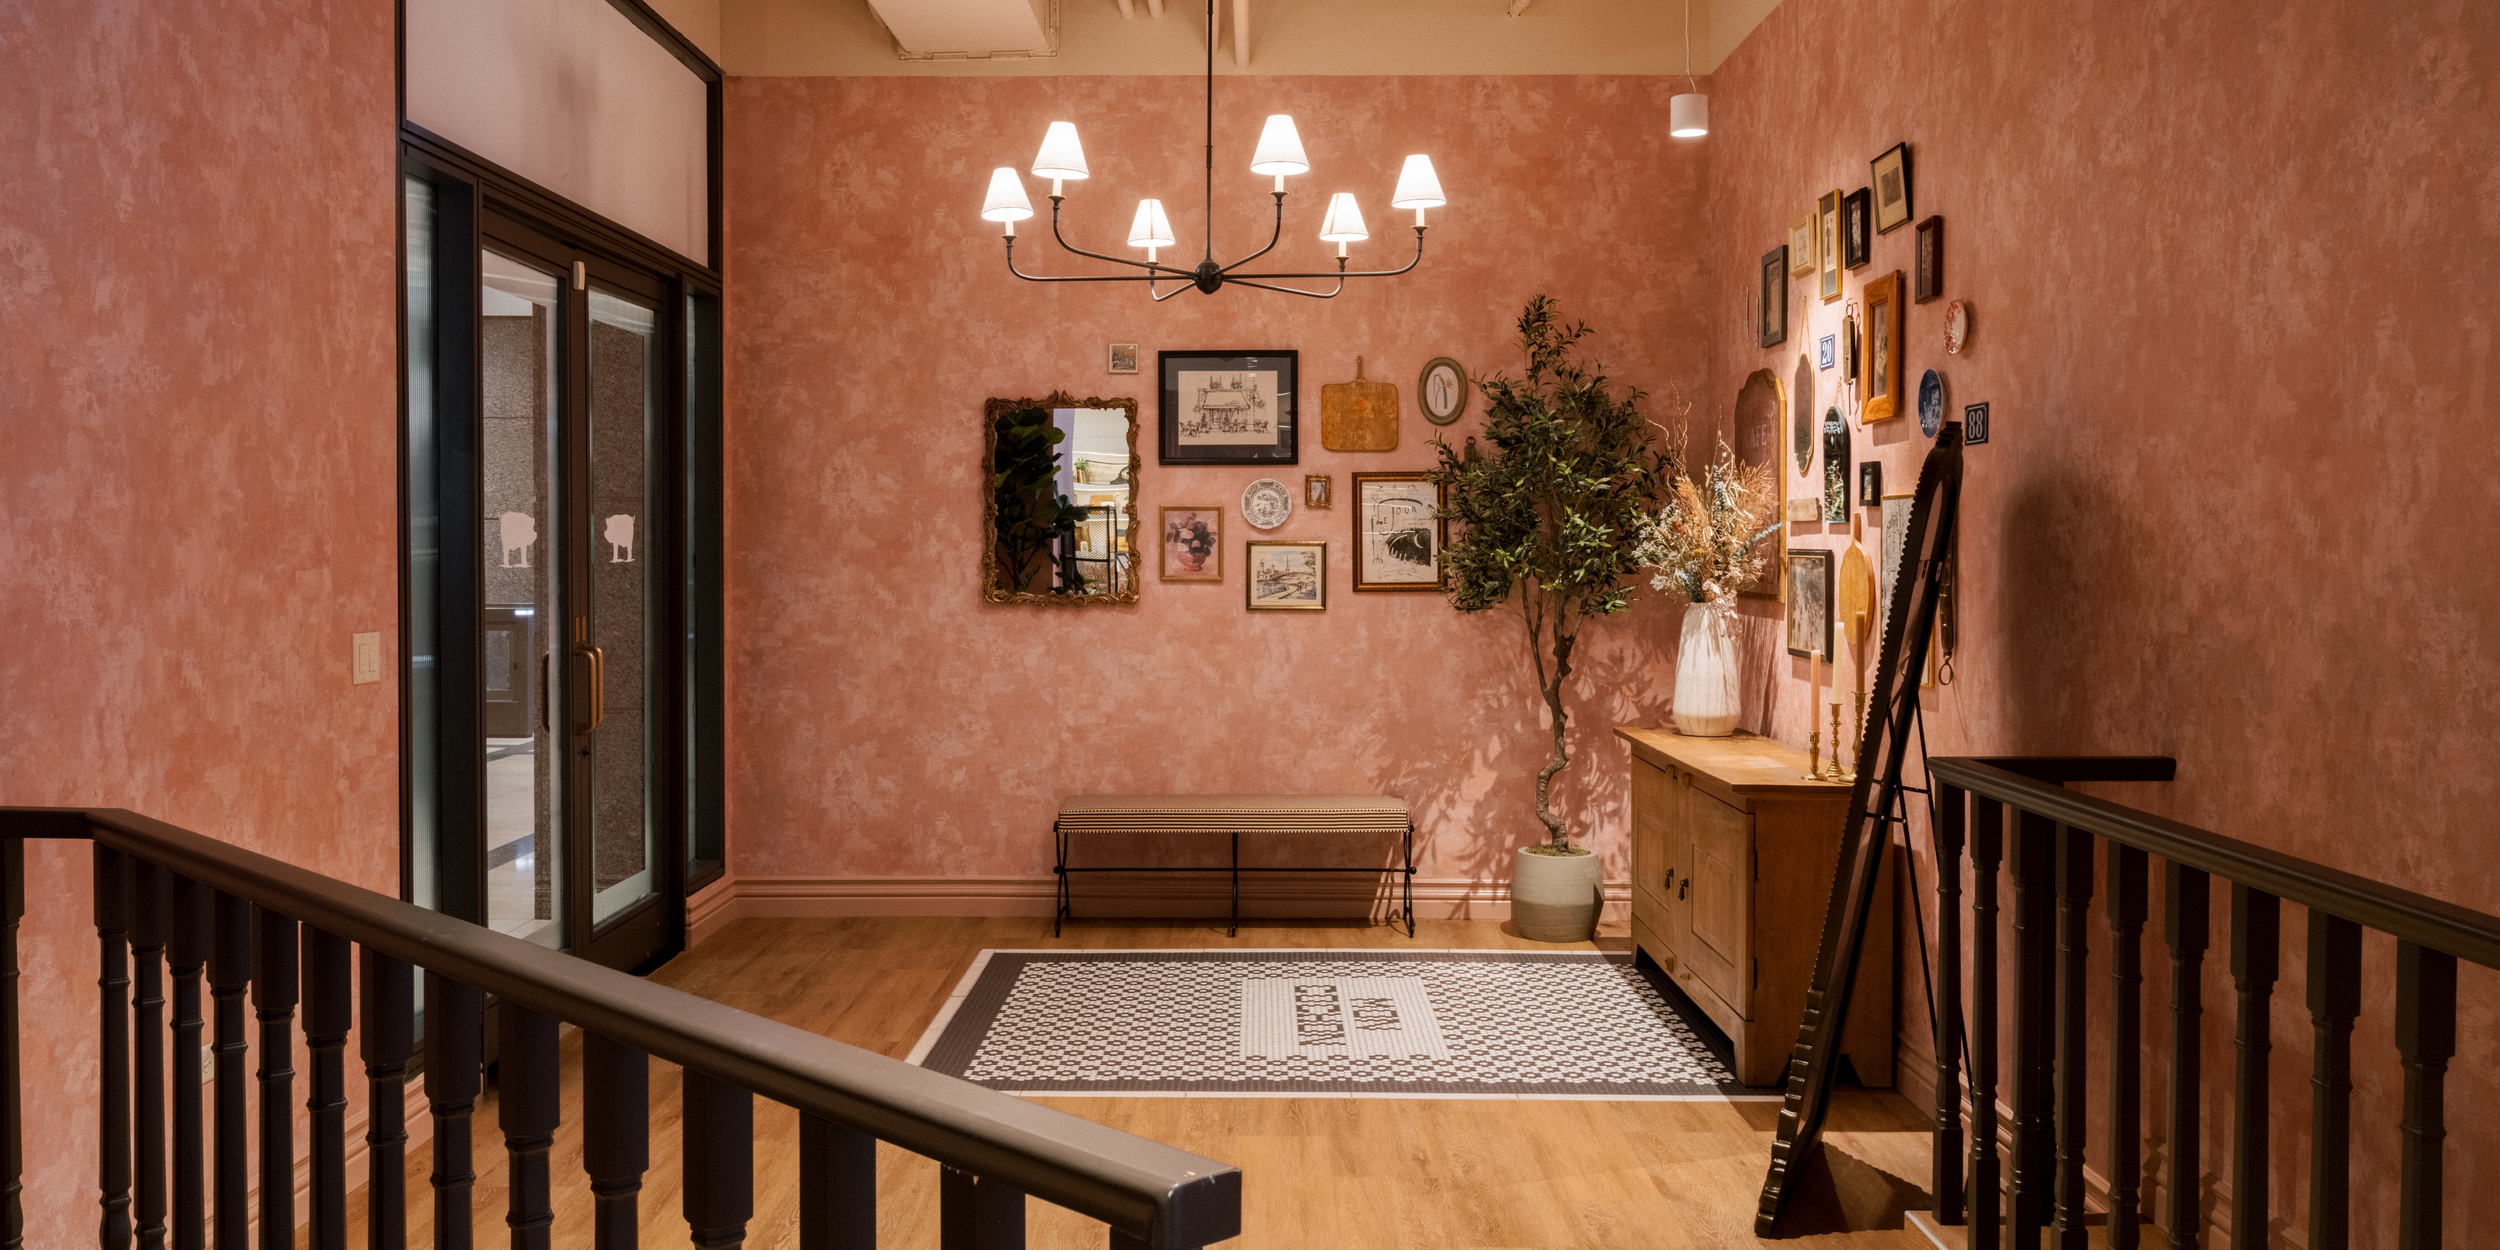
The interior blends production and customer areas to maximize visibility, allowing butchers and chefs to become an integral part of the shopping experience. Durable natural materials, exposed structure, and custom millwork establish an authentic industrial character that reflects the culinary craft of Fatback while creating an inviting destination within the Loop.
Emily Kream provided project management services for the successful delivery of Fatback Butcher and Green Grocer, overseeing design coordination, budget management, schedule control, and construction execution*. Acting as an extension of the landlord and operator teams, she helped transform the vision of a diverse group of stakeholders into a completed hospitality destination while maintaining alignment with operational, financial, and project objectives.
*completed by Emily in a previous role
-
![An image of Greenspacing.]()
01
-
![An image of Greenspacing.]()
02