
Featured Projects
OUR WORK
Forge has delivered projects across dozens of building types, sectors, and scales. Each one held to the same standard.
-
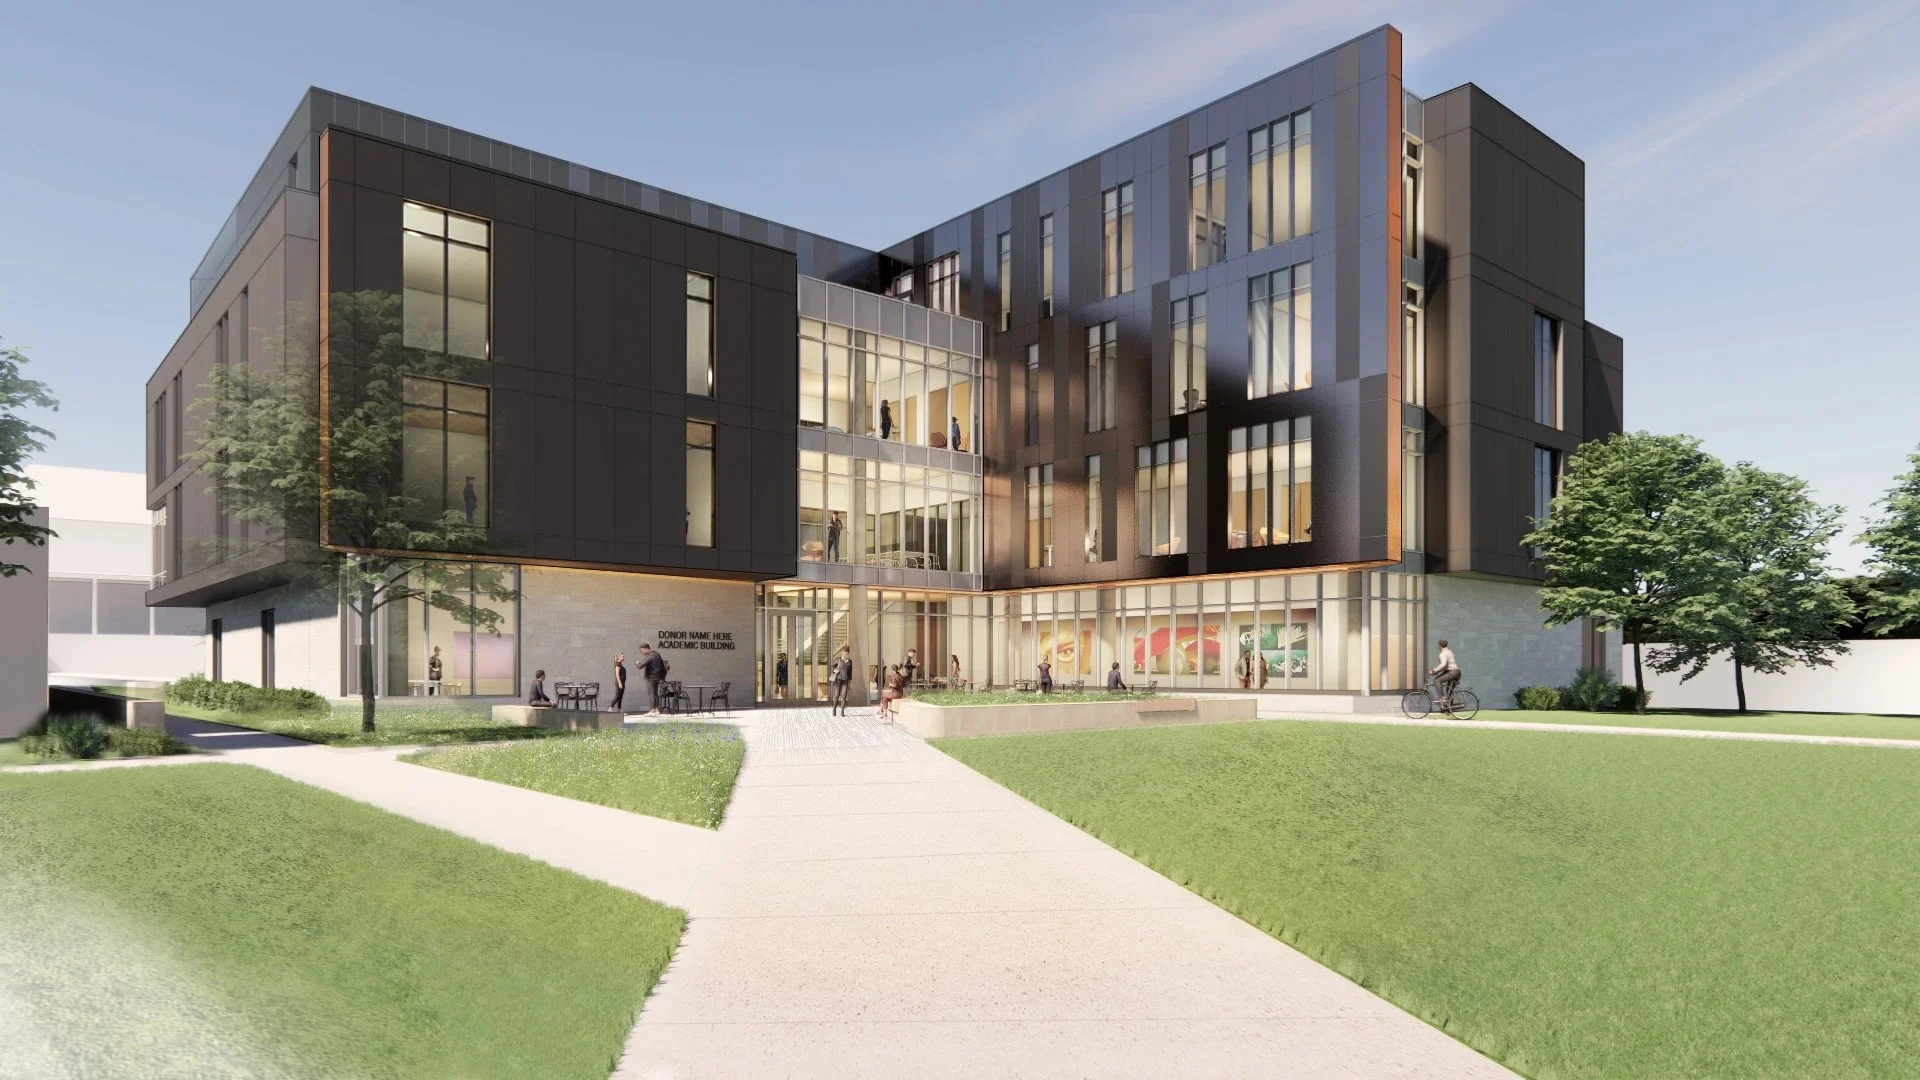
Clark University – Media Arts, Computing and Design Building
Higher Education
Clark University is in the process of designing and building its new Media Arts, Computing and Design building. The building is expected to be approximately 80,000 GSF. Forge has been retained to provide planning…
-
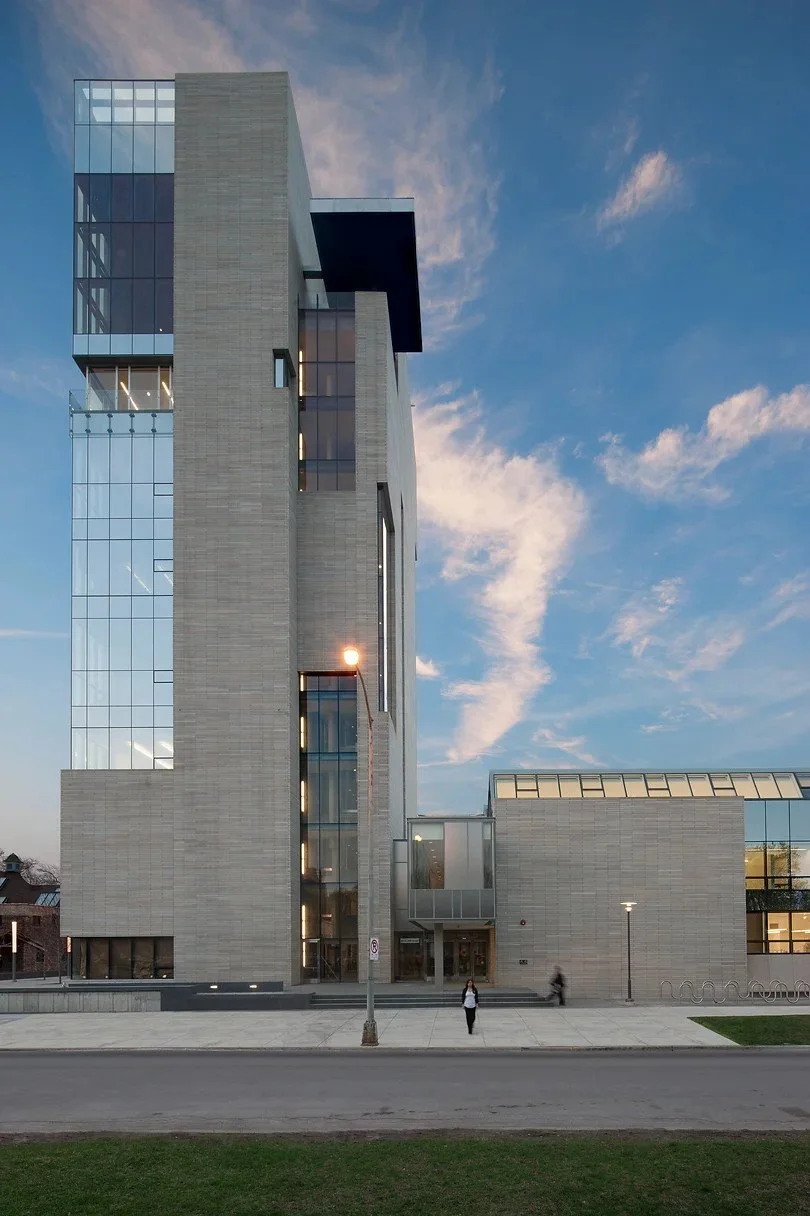
University of Chicago – Reva and David Logan Center for the Arts
Cultural
The Reva and David Logan Center for the Arts is a 184,000 GSF (gross square feet) creative and performing arts center situated on the University of Chicago’s Midway Plaisance.
-
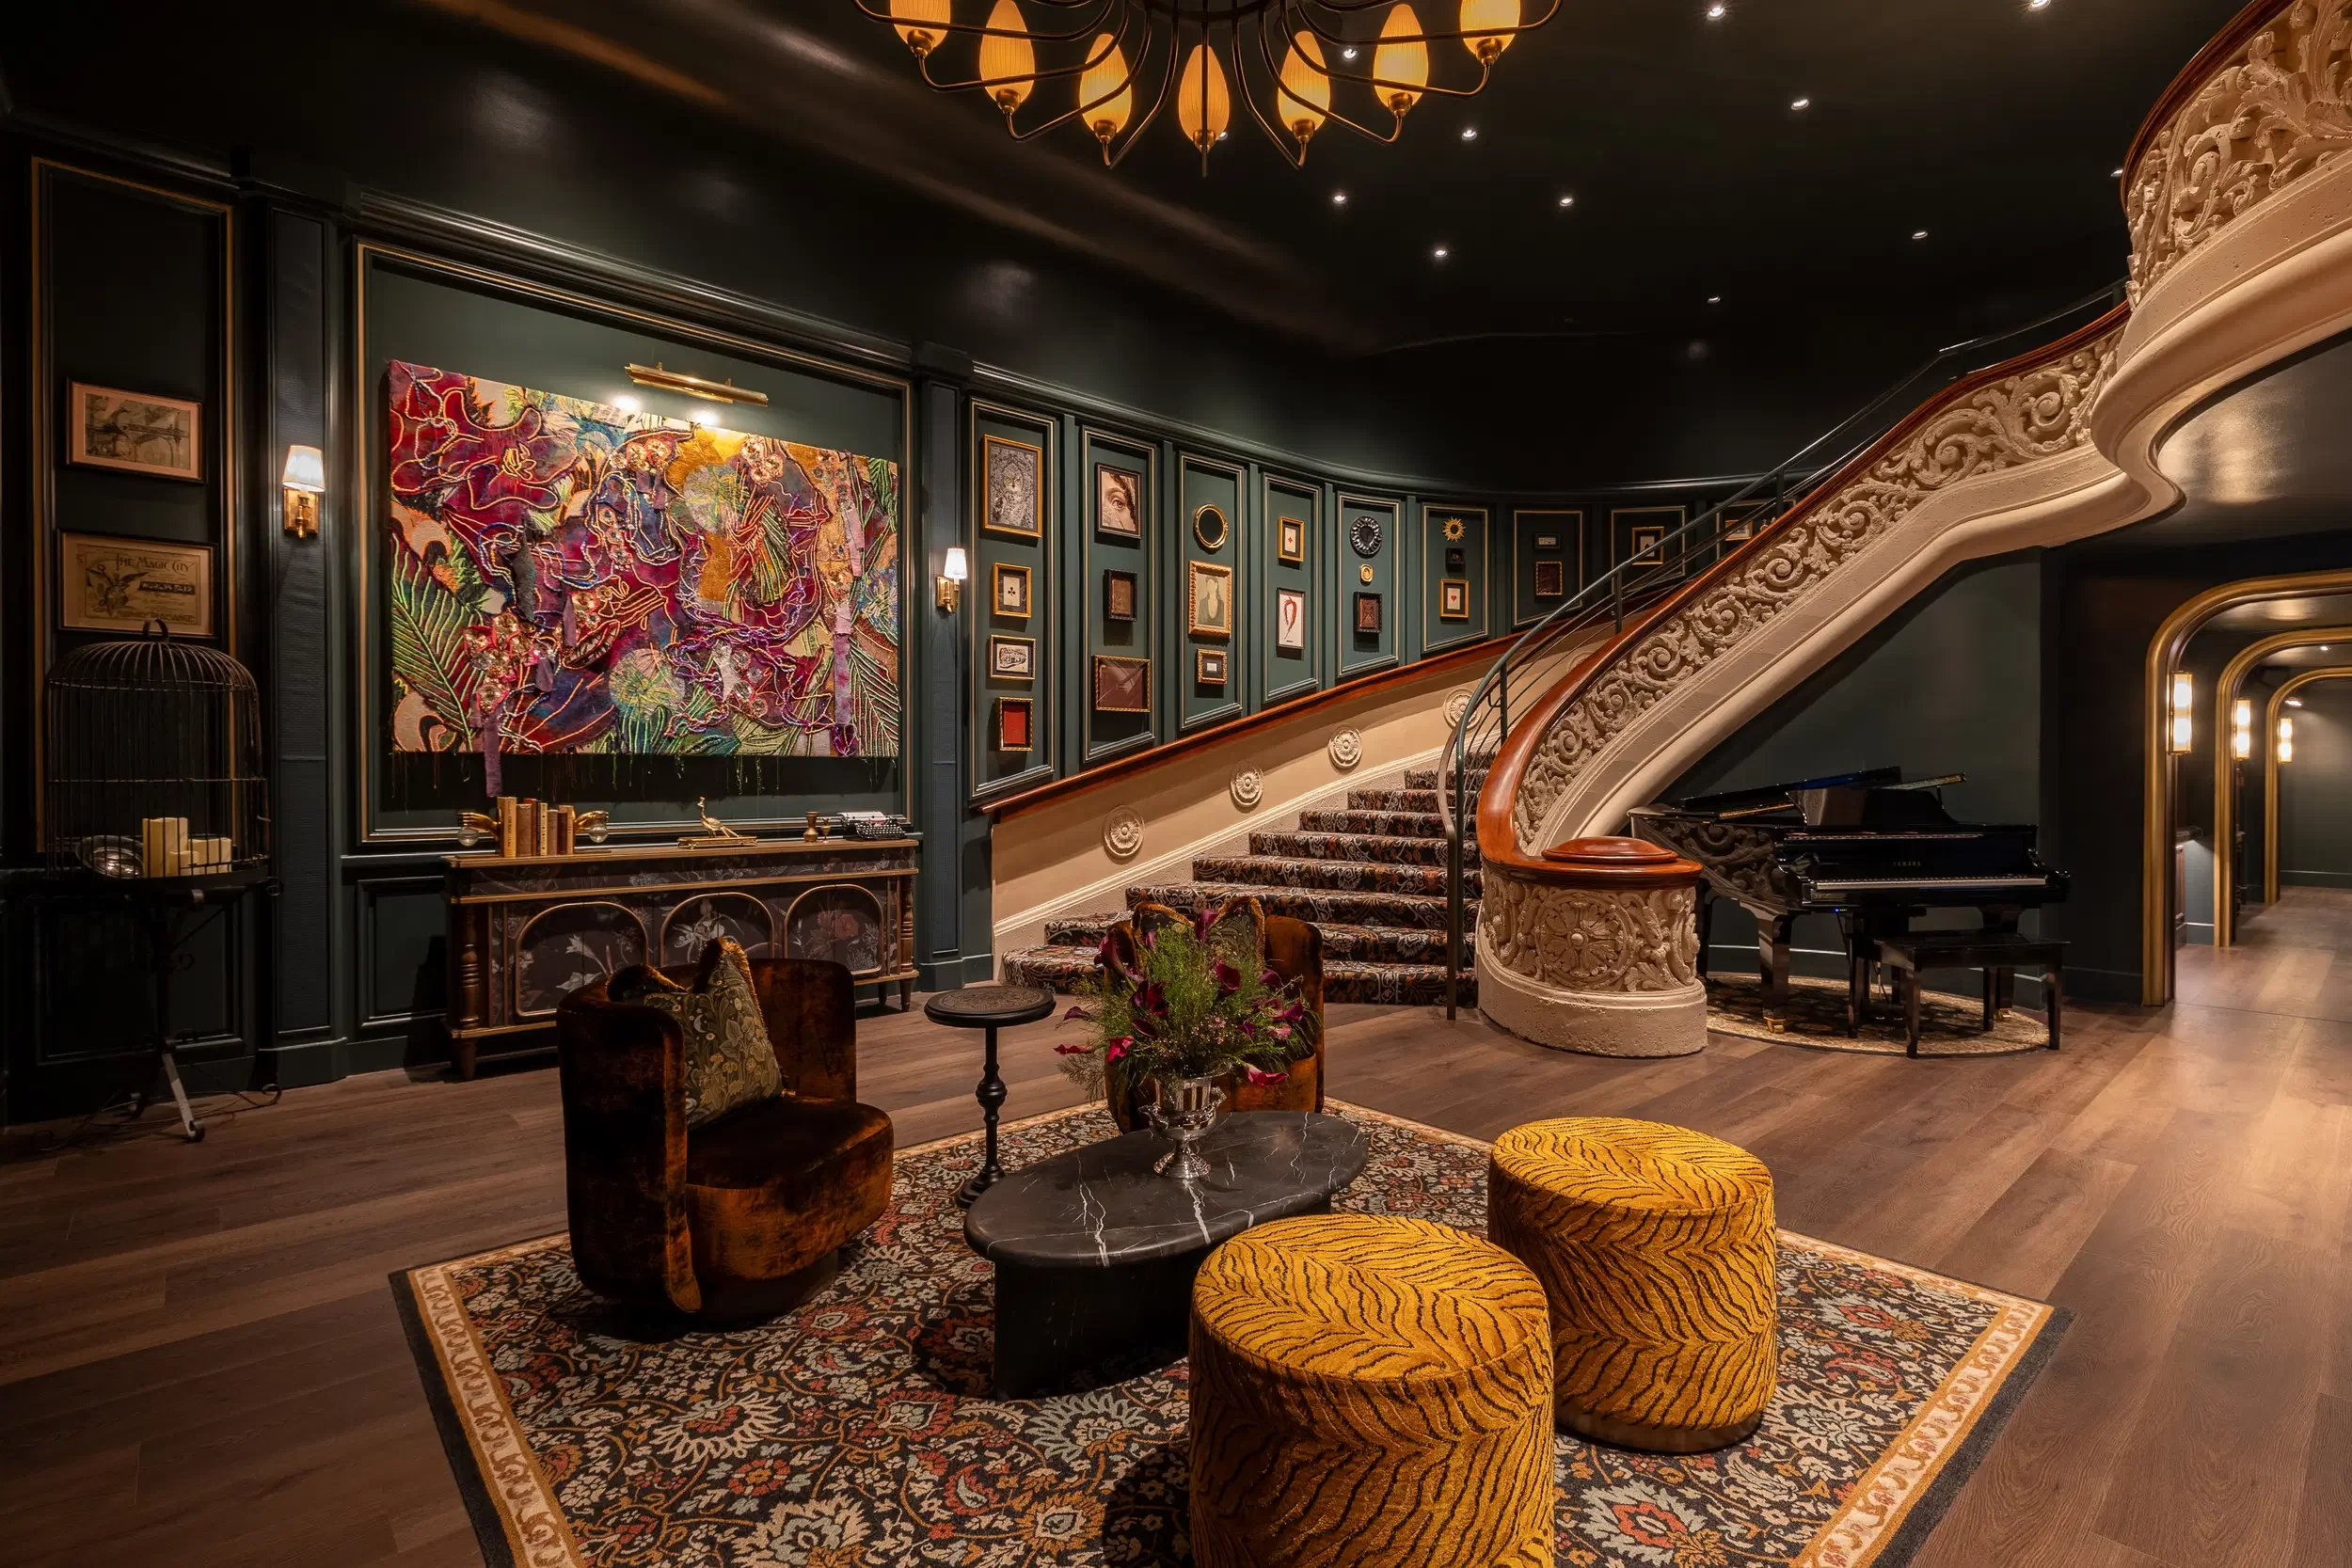
The Hand & The Eye
Commercial
The Hand & The Eye, a new world-class destination built by and for curious minds who love magic, will open to the public on Saturday, April 18, 2026. Located within Chicago's historic McCormick Mansion, the 36,000 square-foot venue invites guests to become part of the magic, where no two visits are ever the same.
-
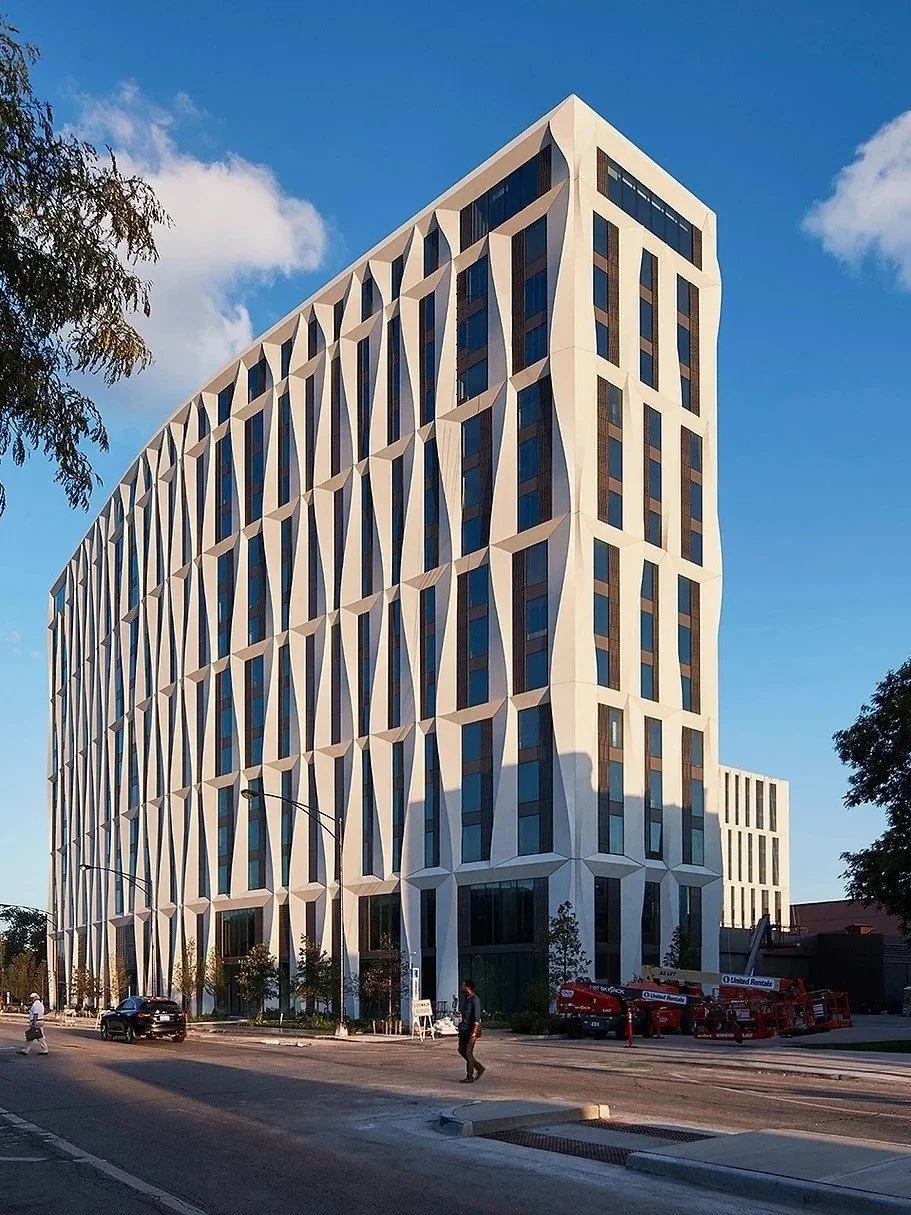
University of Chicago – Campus North Residential Commons
Higher Education
The Campus North Residential Commons is an 800-bed, 400,000 square foot residence hall and dining facility designed by Studio Gang Architects. Eric Eichler served as Senior Project Manager, guiding the project from planning through completion.
Ready to
protect